
Our process
The schedule is built before the house is opened.
Good management should be visible. These five steps keep scope, cost, decisions and accountability clear from the first walkthrough to the final inspection.
- 01
Walkthrough
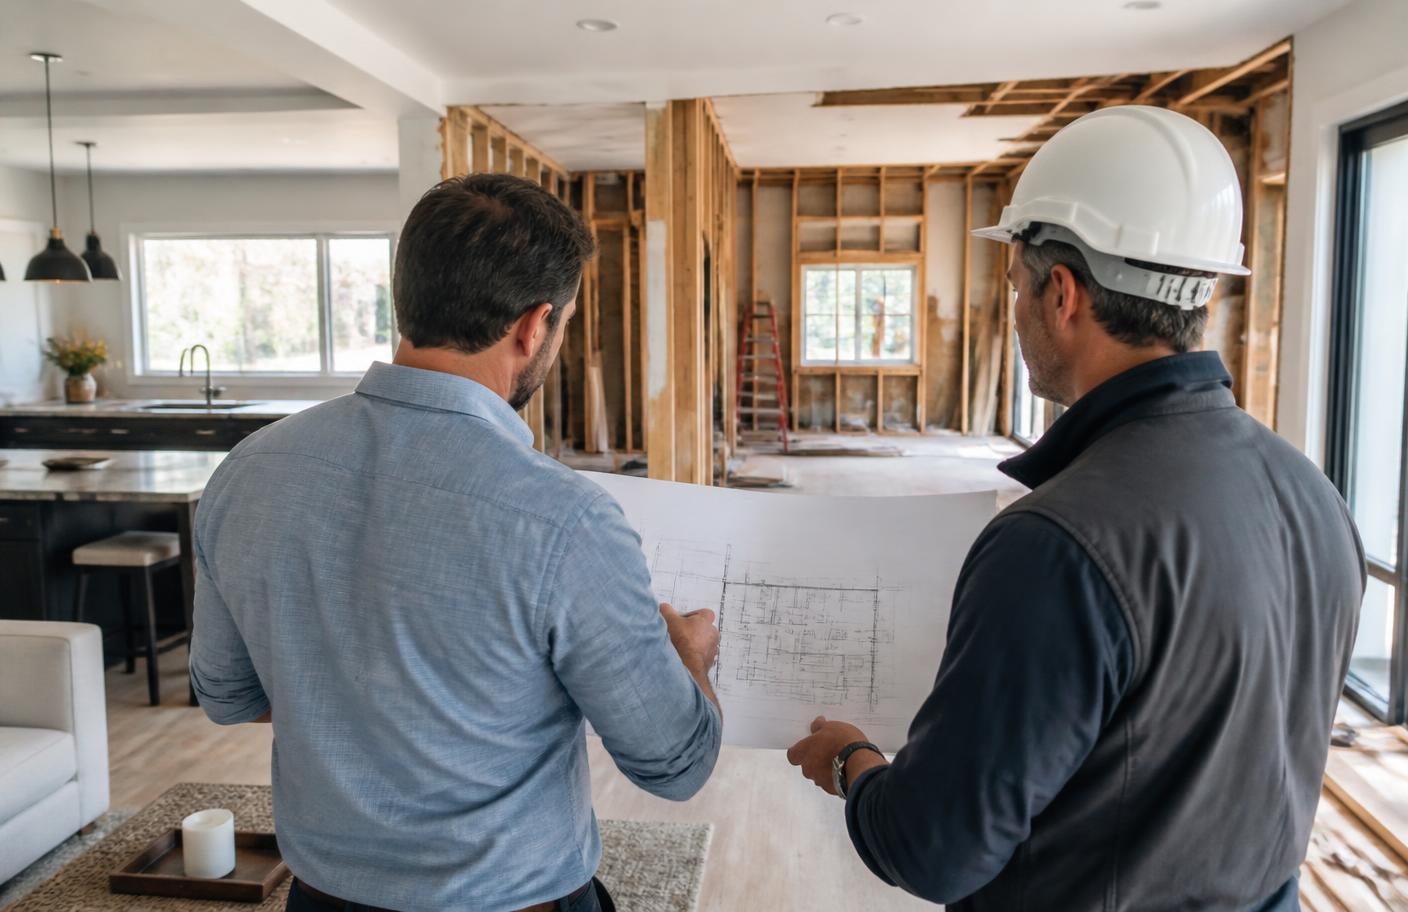
We visit, listen and measure before pricing. We look for access constraints, likely concealed conditions and decisions that need to be made early.
Site notes · Measurements · Initial priorities
- 02
Written scope & estimate
The work is defined line by line. Allowances are visible in plain numbers, exclusions are stated and open decisions are documented — no vague placeholders.
Scope · Allowances · Estimate
- 03
Schedule & permits
We create a dated sequence, file required permits and book trades before demolition. Long-lead materials are identified before they can stop the job.
Milestones · Permits · Trade calendar
- 04
Build & weekly reporting
During construction, one project manager owns coordination. Every week you receive progress photos, budget status, decisions needed and the next week’s plan.
Photos · Budget status · Look-ahead
- 05
Walkthrough & closeout
We complete the punch list, final inspections and permit closeout, then organize warranty and project records so nothing is left unresolved.
Punch list · Final inspection · Warranty records
What you always know
Where the project stands — without having to chase us.
Request an estimate
Bring a real schedule to your next remodel.
Tell us what you are planning. We’ll start with the right questions and a clear next step.
Request an Estimate